







R30 is good insulation when it meets the project target, fits the available space, and can be installed continuously without compression or gaps.
R38 provides more thermal resistance than R30, but it is not automatically the better choice. Select R30 or R38 from the applicable code or design target, assembly location, available depth, and the named product’s documented thickness—not the number alone.
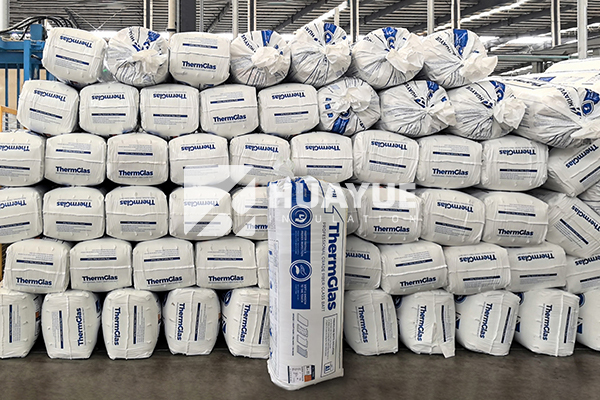
This guide explains how good R30 insulation is, where it fits, what changes with R38, and why an R-30 wall usually needs an assembly-level solution.
What Does R30 Insulation Mean, and How Good Is It?
R30 describes resistance to heat flow; it does not identify one material, thickness, application, or complete building assembly.
R30 is a meaningful thermal rating, not a universal quality grade. It is good when R-30 is the verified target and the installed product achieves that value at its documented thickness. A higher label is useful only when the assembly needs and can accommodate it.
The U.S. Federal Trade Commission explains that “R” means resistance to heat flow and that a higher R-value represents greater insulating power. The FTC also requires covered home-insulation products to provide accurate R-value information so buyers can compare products. That makes the label a useful starting point, but the right target still depends on climate, construction, and where the insulation will be installed. See the FTC’s home insulation buying guidance.
R30 can refer to fiberglass batts, rolls, loose-fill insulation, or another documented product. Those forms may need different depths and installation methods to reach the same nominal R-value. Even within one material family, thickness is product-specific. A current Johns Manville building-insulation submittal, for example, lists a wood-framing R-30 fiberglass batt at a nominal 10.25 inches (260 mm). The same document also lists a compact R-30C batt at 8.25 inches (210 mm). These are named-product examples, not universal dimensions and not SinoInsulation product specifications.
Installation quality changes the practical result. U.S. Department of Energy building-science guidance notes that gaps, voids, compression, air movement, and misalignment with the air barrier can reduce installed performance. A full-depth R30 layer that is continuous and correctly aligned can therefore be a better project result than a nominally higher product forced into a space that cannot accept it.
When judging “how good is R30 insulation,” use three tests: does R-30 meet the adopted requirement or approved design target; does the named product fit at its labeled thickness; and can the crew install it continuously while preserving required air, moisture, fire, and ventilation details? If any answer is no, the rating is not a complete solution.
R30 vs R38 Insulation: What Is the Practical Difference?
The numerical difference is clear, but the project difference depends on thickness, location, installation, and the required assembly.
R38 has 8 more R-value units than R30, or about 27% more thermal resistance. In a simplified same-area, same-temperature comparison, that equates to about 21% less conductive heat flow through the insulation layer—not a guaranteed 21% reduction in whole-building energy use.
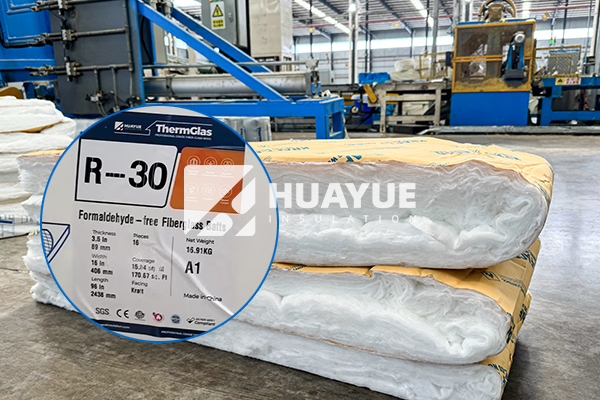
The distinction between resistance and heat-flow reduction matters. Thermal resistance rises from 30 to 38 by 8/30, or about 26.7%. Conductive heat flow is inversely related to R-value, so the simple layer-only comparison is 30/38, which is about 0.79. Actual building energy use also includes air leakage, framing, windows, ducts, equipment, weather, occupancy, and installation quality. It would be misleading to turn an R30-to-R38 label change into a matching energy-bill promise.
Named-product thickness shows the physical trade-off. The Johns Manville submittal lists these wood-framing fiberglass batt examples:
| Comparison field | R30 example | R38 example | Buyer implication |
|---|---|---|---|
| Nominal thermal resistance | R-30 | R-38 | R38 provides the higher product-level resistance |
| Standard batt thickness in the cited document | 10.25 in (260 mm) | 12 or 12.5 in (305 or 318 mm) | Verify joist or rafter depth before selection |
| Compact product listed in the same document | R-30C at 8.25 in (210 mm) | R-38C at 10.25 in (260 mm) | A compact label belongs to that named product; do not transfer it to another batt |
| Decision basis | Requirement, fit, installed continuity | Requirement, fit, installed continuity | Neither rating replaces the assembly design |
Choose R38 when the applicable requirement or approved design calls for the higher value and the assembly can accept the documented product depth. Choose R30 when it is the required target, when adding R38 would create compression or detailing problems, or when the project uses another approved path to reach its overall thermal objective. Compare installed scope rather than package price alone: product coverage, framing changes, labor, air sealing, baffles, access, waste, and supporting documents may change the real difference.
Where Does R30 Fiberglass Insulation Fit Best?
R30 fiberglass commonly appears in attic, ceiling, and floor decisions, but its suitability is determined by location-specific requirements rather than a universal use list.
R30 fits best where the project documents call for R-30 and provide enough depth for the selected fiberglass product. In U.S. guidance, R30 can be an attic or floor target in some climate and retrofit conditions, while many other conditions call for R38, R49, or R60.
The U.S. Department of Energy’s 2021 IECC insulation summary lists R-30 as the ceiling requirement for an uninsulated attic in Climate Zone 1, while its table lists higher ceiling values for Zones 2 through 8. ENERGY STAR’s retrofit R-value recommendations likewise vary by climate zone, existing insulation level, attic, and floor location. These U.S. references are orientation points; the locally adopted code and approved project design govern, and other countries use different requirements and calculation methods.
For an attic-floor upgrade, begin with the thermal boundary and existing condition. ENERGY STAR advises contractors to seal attic-floor air leaks before adding insulation and to keep soffit ventilation paths clear. Wet, moldy, contaminated, or disturbed insulation can require a different remediation path. The new R-value should reflect the existing layer, the added layer, installation condition, and the project’s evaluation method—not just the largest number printed on a new package.
Ceilings and sloped roof assemblies need a different check from open attic floors. Confirm whether the roof is vented or unvented, the available rafter depth, the required ventilation channel, the air-control layer, and clearances around heat-producing components. An R38 batt that blocks a designed vent path is not an upgrade. An R30 batt that leaves avoidable gaps or is separated from its intended air barrier is also not a successful installation.
The page’s role is to guide the R30-or-R38 decision. For a broader thickness-by-product discussion, use SinoInsulation’s fiberglass insulation thickness guide. Final thickness must still come from the current data sheet for the exact product being considered.
Can You Use R-30 Wall Insulation?
Yes, but “R-30 wall” usually describes a wall-assembly target, not a standard batt that fits an ordinary 2×4 or 2×6 cavity.
Do not compress a roughly 10-inch R30 fiberglass batt into a standard wall cavity. To design an R-30 wall, evaluate the complete assembly—such as deeper or double-stud framing, continuous insulation, or another approved system—and distinguish cavity R-value from whole-wall R-value.
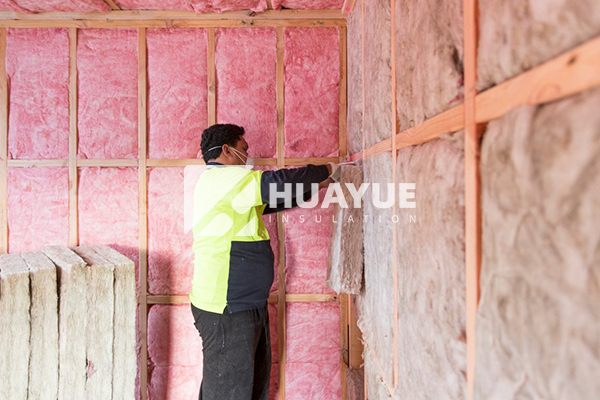
A standard wood-framed wall contains studs that bypass part of the cavity insulation. Openings, plates, corners, fasteners, and junctions add more thermal bridges. For this reason, the R-value printed on a cavity batt is not the same as the whole-wall result. Simply filling a deep cavity with insulation and calling the wall “R-30” can misstate performance unless the calculation accounts for framing and the rest of the assembly.
The DOE Building America Solution Center documents one double-stud example with 9.5 inches of cellulose insulation that achieves a calculated whole-wall R-value of R-30. That example demonstrates the assembly principle; it is not a fiberglass specification and should not be copied without its climate, air-control, vapor-control, structural, and moisture conditions. See the double-wall construction guide.
Continuous insulation is another possible route because it crosses framing and can reduce thermal bridging. It also changes cladding attachment, window and door transitions, water management, fire detailing, and wall thickness. The correct amount and location depend on the code path, climate, materials, and project design. SinoInsulation’s wall R-value guide covers that assembly-level decision and should remain the primary internal destination for wall requirements.
For an R-30 wall inquiry, provide the complete wall build-up rather than asking only for an R30 batt. State framing material and depth, stud spacing, interior and exterior layers, continuous-insulation position, climate or project location, and whether R-30 means nominal cavity, clear-wall, or whole-wall performance. This prevents a high label from being matched to an unbuildable cavity.
What Should Buyers Confirm Before Ordering R30 or R38 Insulation?
A comparable quotation keeps the thermal target, product identity, physical dimensions, application, and installation scope together.
Start with the application and required R-value. Then confirm the named product, form, thickness, width, facing, tested R-value, coverage, installation condition, and supporting documents. Do not accept “R30 fiberglass” or “R38 fiberglass” as a complete specification.
Use this sequence to compare offers:
- Define the boundary. Identify attic floor, ceiling, sloped roof, floor over unconditioned space, or complete wall. State whether the requested R-value applies to one insulation layer or the assembly.
- Verify the governing target. Record the project location, adopted code or specified standard, design route, and any energy-model requirement. A U.S. recommendation table is not a global specification.
- Name the product. Request manufacturer, product line, batt, roll or loose-fill form, facing, and current data sheet. Product examples from another manufacturer establish neither HUAYUE performance nor availability.
- Check fit before price. Match labeled thickness and width to the measured cavity, framing spacing, access, ventilation path, and required clearances. Reject a plan that depends on unapproved compression.
- Compare installed scope. Include coverage, layering, air sealing, baffles, cutting waste, supports, labor, packaging, and delivery basis. This reveals whether the apparently cheaper R-value is actually comparable.
- Match the evidence. Keep the R-value, thickness, test method, product identity, market, and revision together. Request installation instructions and any project-required fire, acoustic, moisture, or assembly documents without assuming that an insulation label proves those separate properties.
This article does not claim that a particular SinoInsulation product is available in R30 or R38. Confirm the exact rating in the current quotation and technical submittal, together with facing, pack coverage, dimensions, MOQ, lead time, and required certifications.
For the first conversation, the application and target R-value are enough. Once those are clear, the available depth, quantity, destination, and document requirements can be added to create a like-for-like product review.
Conclusion
Choose R30 or R38 by the verified target, named-product depth, and complete assembly. R38 offers more resistance; R30 remains correct when it fits the requirement better.
Share your application and target R-value if you want SinoInsulation to help organize the next product-and-document comparison.