







Rock wool can work in floor assemblies, but the right form and moisture detail depend on whether the floor separates heated space, unconditioned space, or the ground.
Yes. Rock wool floor insulation can be used as batts between joists or as boards in selected solid-floor assemblies. Between floors, it mainly supports acoustic and fire separation; above unconditioned space, the detail must also control heat loss, air leakage, moisture, and support.
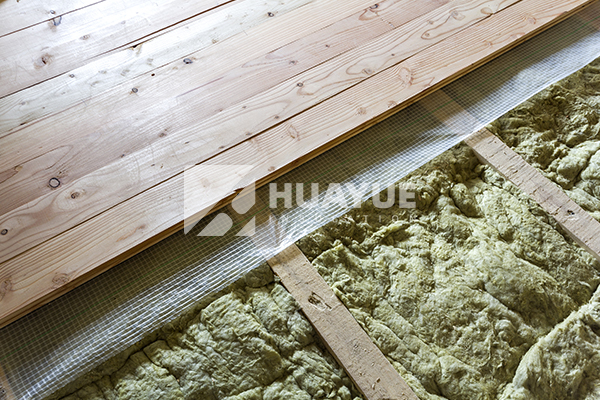
The important question is not simply whether rock wool is suitable. It is which floor assembly is being insulated, which product form is designed for that assembly, and how the finished system will control air, vapor, water, sound, and fire.
In this guide, “rock wool” means generic rock or stone mineral wool. ROCKWOOL is a separate brand name, so one manufacturer’s product data or approval should not be transferred to another supplier’s material.
Can I use ROCK WOOL for floor insulation?
Yes, but “floor insulation” can mean a suspended timber floor, an intermediate floor-ceiling assembly, or a solid floor over concrete or ground.
You can use rock wool for floor insulation when the selected batt, blanket, board, or slab is designed for the floor construction and is installed with the required support, air sealing, moisture control, and surface protection.
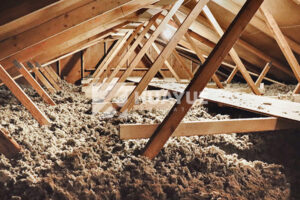
For a suspended floor above an unconditioned basement or crawlspace, a mineral-wool batt can be fitted between joists. The U.S. Department of Energy guidance for floors over unconditioned space calls for a continuous air barrier, sealed service penetrations, and batt insulation fitted tightly between the joists without gaps, compression, or voids. The insulation should remain in full contact with the air barrier rather than hanging loosely below it. See the DOE floor insulation guidance and its subfloor batt job aid for the assembly logic.
Between two conditioned levels, the priority may change from thermal insulation to airborne sound control, impact-sound control, fire separation, or a combination. Rock wool batts can fill the joist cavity, but the floor covering, subfloor, ceiling layers, resilient connections, perimeter seals, and penetrations all affect the result. Insulation in the cavity is one component of the assembly, not a guarantee of a particular acoustic or fire rating.
Solid floors require a different product decision. A rigid rock wool board or slab may be suitable in a designed floor build-up, under a slab, or below a screed only when the named product has the required compressive and moisture properties. A generic cavity batt should not be placed under a load-bearing floor simply because it is made from the same material. Confirm the floor level, imposed loads, wet trades, ground moisture, perimeter detailing, and local code before selecting a board or slab.
The product form therefore matters as much as the material name. Ask for the intended application, thickness, declared thermal data, compressive or support requirements where relevant, facing, and installation guide. A supplier should be able to identify whether the proposed item is a floor batt, a rigid floor board, or a general insulation product that is not intended to carry a floor load.
What are the downsides of using ROCK WOOL insulation?
Rock wool has useful floor applications, but it does not remove the need for careful detailing and competent installation.
The main downsides are handling during cutting, added support and fitting work, possible weight or space penalties, and the need for separate air, vapor, water, and impact protection.
First, installation is not just a matter of dropping batts into a cavity. Cutting mineral wool can release dust and fibers that irritate skin, eyes, or the upper respiratory tract. Follow the product’s safe-use instructions and site risk assessment; common handling measures include long sleeves, gloves, eye protection where appropriate, and exposure control. The Insulation Institute’s mineral-wool handling guidance and OSHA’s synthetic-mineral-fiber resources provide a useful safety baseline.
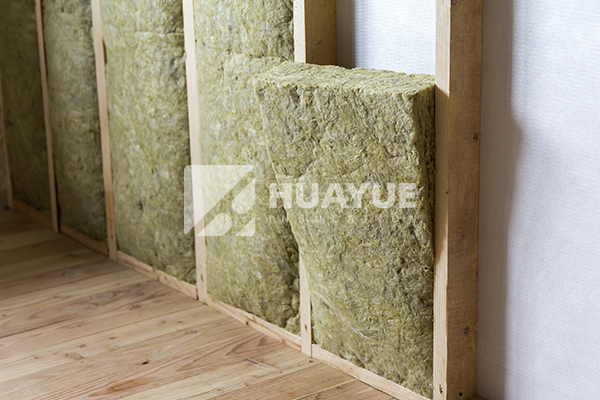
Second, a floor cavity needs a reliable support method. A batt that is too narrow can leave edge gaps; one that is forced into a shallow cavity can be compressed; a flexible blanket that is not supported can sag or leave a moving air path. UK government guidance for suspended timber floors recommends maintaining the full insulation thickness across the joist bay and using a suitable board, batten support, or purpose-appropriate mesh. It specifically warns against draping insulation over the joists, because the material becomes thinner beside each joist and the uneven support can contribute to loose fixings or squeaky floorboards. See the suspended timber floor retrofit guide.
Third, rock wool is not automatically an air barrier, vapor retarder, waterproof membrane, or finished walking surface. A floor above a damp crawlspace still needs a moisture and ventilation strategy. A solid floor may need a ground vapor control layer and a capillary break. A floor in a wet room may need waterproofing above the insulation. Adding a plastic sheet by habit can also create a moisture problem if it is placed on the wrong side or blocks drying in the assembly.
Finally, dense or rigid products can take more effort to move, cut, and fit than lighter alternatives, while thicker floor build-ups can affect thresholds, doors, skirting, ceiling height, or service clearances. Compare the complete installed system—not only the insulation price—and confirm which accessories, supports, membranes, protection layers, and labor are included.
Do mice chew through ROCK WOOL insulation?
Rodents are a floor-assembly problem as much as an insulation-material problem, especially in crawlspaces, basements, and suspended floors.
Yes, mice can damage or disturb rock wool under some conditions, so rock wool should not be specified as a mouse-proof barrier. Seal entry routes and protect the completed assembly separately.
The strongest reason to avoid an absolute “mice cannot chew it” claim is the published evidence. A study of house-mouse damage to building insulation tested several materials, including rockwool, and reported significant damage to every insulation material in the test panels. The study record and abstract also reported severe damage to aluminum-foil vapor barriers. The result does not mean every installation will be attacked; it means the material alone cannot replace rodent exclusion.
Under a floor, likely access points include foundation gaps, crawlspace vents, pipe and cable penetrations, sill and rim areas, drain openings, damaged skirting, service hatches, and gaps at the edge of a suspended floor. A mouse may enter through one opening, move behind or around the insulation, disturb a batt, damage a facing, and create a local void. That void can increase heat loss or air movement and can make a moisture problem harder to see.
The better specification separates the jobs. Use rock wool for the thermal, acoustic, or fire function that the selected product and assembly can support. Use a durable exclusion detail—such as a properly designed metal or masonry closure, protected vent, or other approved barrier—for the pest route. The detail must remain compatible with fire safety, drainage, ventilation, movement, and maintenance access. Do not improvise a plastic mesh, sealant, or thin metal strip where it will be exposed to heat, moisture, or physical impact without checking suitability.
If an existing floor shows droppings, gnaw marks, nesting material, damaged facing, or displaced insulation, close the entry route before replacing the visible material. Then inspect the affected cavity for contamination, wetting, compression, and loss of support. A new batt placed into an open route may look complete on installation day but will not solve the underlying failure.
Should I put ROCK WOOL between floors?
“Between floors” normally means the cavity between one floor and the ceiling below, not automatically a ground-floor crawlspace or a solid slab.
Yes, rock wool can be placed between floor joists when the floor-ceiling assembly needs cavity insulation for sound, fire, or thermal separation. It must be part of the complete tested or specified assembly.
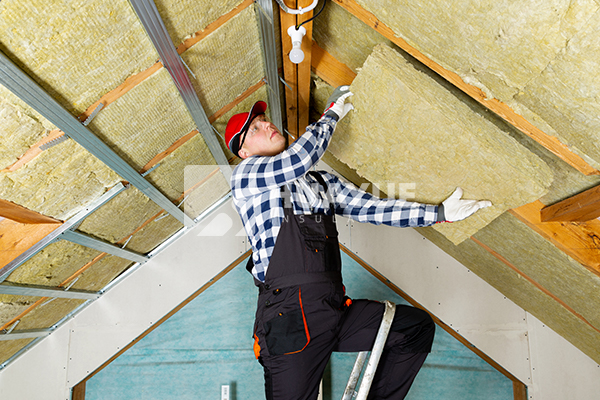
For an intermediate floor between conditioned rooms, cavity insulation is often selected to reduce airborne sound transmission and can be included in fire-separation designs. Local building guidance commonly describes mineral-fiber insulation between joists as one element of a floor sound-insulation build-up; for example, the Basingstoke sound-insulation guidance distinguishes the joist void, ceiling treatment, perimeter sealing, and the rest of the floor system. Industry safety guidance also explains that mineral wool can be part of passive fire protection, but the complete construction determines whether a fire or smoke-control requirement is met. That is the useful way to think about rock wool: it fills and absorbs within a cavity, while the boards, ceiling, resilient layers, seals, and junctions determine the final performance.
It is also important to separate airborne sound from impact sound. A batt in the joist bay may help with voices or equipment noise passing through the cavity, but footsteps are strongly affected by the floor finish, floating layers, resilient supports, structural connections, and flanking paths. Adding a thicker batt cannot correct a rigid bridge around the perimeter or a service penetration that remains open.
For fire separation, do not convert a material property into a fire-rating promise. A non-combustible mineral fiber product may be used within some rated constructions, but the rating belongs to the complete tested or code-recognized assembly, including thickness, density, framing, boards, joints, penetrations, and installation. Ask for the relevant assembly documentation rather than specifying “rock wool between floors” as if that phrase alone defines compliance.
For a floor over an unconditioned basement or crawlspace, the answer may be different. If the crawlspace can be brought inside the thermal and air boundary, perimeter insulation and ground moisture control may be the better strategy. Building Science guidance notes that crawlspaces should not automatically be insulated between the crawlspace and the house; the choice depends on whether the crawlspace is conditioned, sealed, drained, and designed as part of the building enclosure. See its crawlspace insulation guidance before treating every underfloor cavity as the same problem.
Do I need a vapor barrier when using ROCK WOOL?
The need for vapor control depends on the floor assembly, climate, temperature difference, ground moisture, and the direction in which vapor can move.
Not automatically. Rock wool itself is not a vapor barrier; use a vapor retarder or membrane only where the designed floor assembly and local requirements call for it, and place it on the correct side with sealed joints.
For a floor above an unconditioned space, air sealing often deserves attention before insulation is installed. The subfloor may serve as the air barrier when it is continuous, but holes around pipes, wiring, ducts, and access panels still need to be sealed. The DOE subfloor job aid shows a construction in which a vapor retarder faces the conditioned space, while also requiring the batt to contact the subfloor and remain free of gaps and compression. That is an assembly-specific instruction, not a universal rule for every country or floor type.
For an intermediate floor between two conditioned rooms, condensation control may not require a separate vapor barrier because the two sides are at similar indoor conditions. A membrane may still be required for a particular fire, airtightness, acoustic, or moisture design, but adding polyethylene by habit can reduce drying potential or trap moisture from a leak. The U.S. Department of Energy’s vapor-retarder guidance emphasizes choosing the retarder class and location based on climate and assembly rather than treating one location as correct everywhere.
For solid floors and floors close to the ground, distinguish vapor diffusion from bulk water and ground moisture. A vapor retarder cannot repair a leak, poor drainage, rising damp, or a missing capillary break. The floor build-up may need a damp-proof or ground membrane, drainage, perimeter treatment, and a board or slab approved for the expected loads. The insulation manufacturer’s installation guide and local code should control the final layer order.
Before ordering, record five facts: floor type, joist or build-up depth, whether the spaces above and below are conditioned, climate or moisture exposure, and the main target—thermal, acoustic, fire, or a combination. Then confirm the insulation form, support method, facing or membrane, edge and penetration details, and the evidence behind any declared performance.
Conclusion
Choose rock wool by floor assembly: batts for joist cavities, boards for designed solid floors, and vapor control by climate. Share the floor type and location for review.