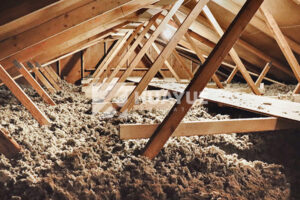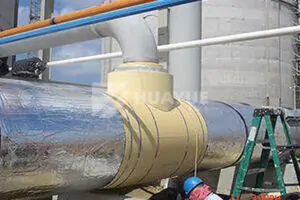








Rock wool insulation board performs as designed only when it fits the assembly, stays dry, and is supported by the right control layers.
For most wall cavities, install rock wool board tight to the intended substrate and adjacent pieces, with no accidental voids. A separate air gap is needed only when the assembly is designed as a vented drainage or roof-ventilation channel.
This guide explains a board-first installation sequence, then answers the air-gap, vapor-barrier, pest, handling, and limitation questions that commonly affect project decisions.
In this article, “rock wool” means generic rock-based stone wool insulation. It does not refer to the separate ROCKWOOL trademark, and no product rating should be transferred from one named board to another.
How to Install Rock Wool Insulation Board Correctly
Good installation starts with the wall, roof, or equipment assembly—not with the insulation package.
Inspect and repair water leaks first, complete rough-ins and air sealing, cut boards to fit the actual space, install them without gaps or harmful compression, and add the specified support, weather, air, and vapor-control layers.
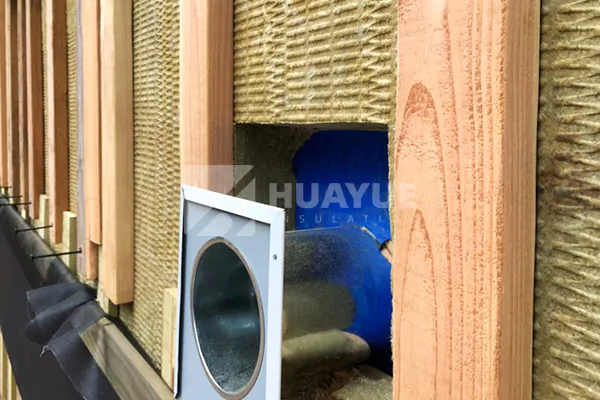
Use this sequence for a practical installation review:
-
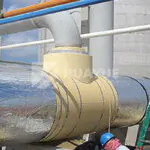
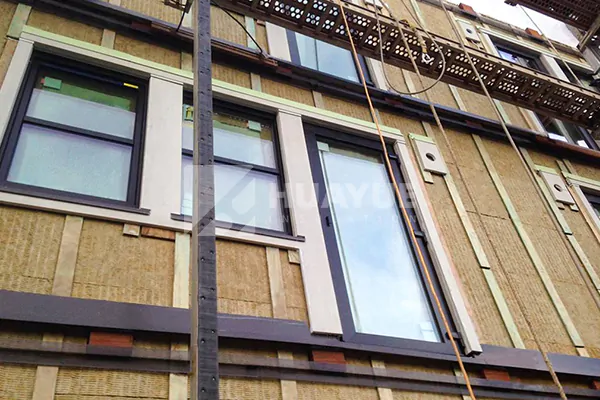
Identify the assembly. Decide whether the board is going between studs, outside sheathing as continuous insulation, behind a rainscreen, below a roof membrane, or around equipment. The position determines the required facing, support, protection, and control layers. Confirm the selected board is intended for that position.
-
Inspect the substrate. The wall or deck should be sound, reasonably flat for the selected attachment method, and free from unresolved leaks. A board cannot correct a drainage failure or a damaged substrate. If the project is a retrofit, inspect for dampness, mold, corrosion, or damaged framing before closing the assembly.
-
Complete work inside the cavity first. Finish electrical, plumbing, brackets, sleeves, and other rough-ins that will be hidden by the insulation. Seal penetrations and joints that belong to the air-control layer before the board makes access difficult. The U.S. Department of Energy’s wall guidance recommends resolving moisture problems and completing air-sealing work before insulation is installed; its air-sealing guidance also warns that fibrous insulation alone should not be treated as an air barrier.
-
Measure and cut accurately. Cut the board with a clean edge and allow it to meet the real dimensions of the cavity or substrate. Do not leave open joints at corners, around framing, or around penetrations. Do not over-compress a board simply to force it into a space, because the installed thickness and fit are part of the assembly condition.
-
Fit and retain the boards. Place boards so their edges are supported and joints are closed. In a framed cavity, the insulation should fill the intended depth and remain in position. In an exterior system, use the fasteners, clips, rails, adhesive, or other retention method specified for the board and cladding system. Random fastener spacing is not a substitute for a designed attachment detail.
-
Protect the control layers. Rock wool board is insulation, not automatically the project’s air barrier, vapor retarder, water-resistive barrier, roof membrane, or finished weather layer. Keep the board protected from bulk water and construction damage, and maintain the intended drainage and drying path.
-
Inspect before closing. Look for gaps, crushed areas, displaced boards, exposed edges, open penetrations, and blocked ventilation routes. Photograph concealed work if the project quality plan requires it. A clean final finish cannot repair an insulation void or an interrupted control layer hidden behind it.
For a broader explanation of board, batt, and other semi-rigid forms, see the semi-rigid mineral wool insulation guide. For a specific project, the named product’s current installation document and the complete assembly design control over generic advice.
Do You Need an Air Gap with Rock Wool Insulation Board?
“Air gap” can describe either an installation defect or a deliberately designed ventilation space.
No—not as a default behind every rock wool board. A cavity should normally be filled or the board should sit tight to its intended layer; a separate gap belongs to a designed drainage or ventilation path and must remain continuous.
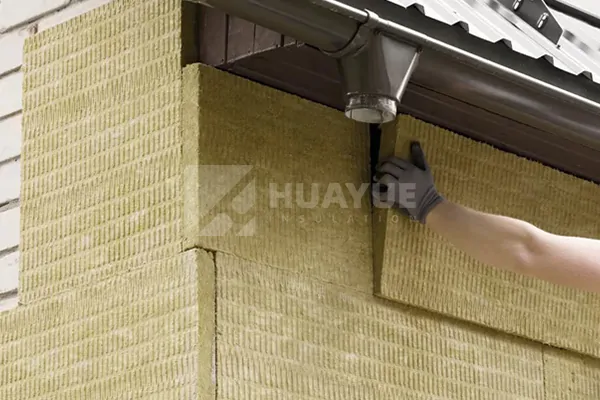
The most useful distinction is between three conditions:
- An accidental void: A gap between boards, studs, or the substrate can allow air movement and reduce the continuity of the insulation layer. It is normally a fitting problem, not a useful ventilation feature.
- A rainscreen or cavity-wall gap: In an exterior wall, the cladding may be separated from the water, air, vapor, and thermal control layers by a designed cavity. That space helps drain incidental water and supports drying when the openings, flashings, and ventilation route are designed correctly. The gap is part of the wall system; it is not a reason to pull the insulation randomly away from the substrate.
- A roof ventilation channel: Some pitched-roof assemblies require a continuous channel above the insulation, connected to the intended intake and exhaust openings. The channel must be kept open with the specified baffle or spacer. Filling it with insulation or blocking its ends can defeat the ventilation design.
This is why “leave an air gap” is not a universal installation instruction. A framed wall cavity may be designed for full-depth insulation, while a vented roof or rainscreen may require a separate air path. The correct location depends on the membrane, cladding, roof covering, climate, moisture load, and local requirements.
Do not confuse an air gap with an air barrier. The U.S. Department of Energy’s building-enclosure guidance explains that an air barrier controls air movement, while a vapor retarder controls vapor diffusion; a fibrous insulation board may be vapor-permeable and still require a separate air-control layer. Before installation, mark the intended air, water, vapor, and thermal control layers on the section detail. Then check that the board does not block a designed drainage route and does not create an unintended bypass around the insulation.
What Are the Downsides of Using Rock Wool Insulation Board?
Rock wool board can be useful, but its trade-offs become visible when handling, support, moisture control, or installation space is underestimated.
The main downsides are fiber irritation during cutting and handling, greater weight or support demand for some boards, less forgiving fitting on irregular substrates, and the need for separate air, water, vapor, and finish layers.
First, installation requires basic exposure control. The NIOSH Pocket Guide identifies possible skin, eye, and respiratory irritation from mineral wool fibers. Cutting and fitting can release fibers even when the finished assembly is covered. Follow the selected product’s SDS and site risk assessment; typical controls may include suitable gloves, long sleeves, eye protection, ventilation, housekeeping, and respiratory protection where the work assessment requires it. The International Labour Organization’s guidance also recommends practical measures to minimize fiber and dust exposure during insulation work.
Second, board weight and rigidity affect labor and support. A denser or thicker board may be useful for a particular assembly, but it can require more careful carrying, temporary retention, mechanical fixing, or substrate review than a lighter, more flexible insulation form. A rigid board can also be less forgiving around curved surfaces, uneven masonry, crowded services, and small penetrations. If many pieces must be cut around obstructions, waste and inspection time may increase.
Third, rock wool board does not remove the need for moisture design. A product may have water-repellent characteristics, but that does not make the complete wall or roof waterproof. Bulk water, damaged facings, open joints, poor flashing, and trapped moisture remain assembly risks. The board must be paired with the correct weather layer, drainage path, drying potential, and vapor-control strategy.
Finally, compare installed systems rather than material names. The cost review should include board coverage, cutting waste, freight, labor, fasteners, clips, membranes, protective layers, access, and inspection. If the application needs a sealed face, a special support system, a low-weight solution, or a particular tested assembly, another insulation family may fit better—or a different rock wool board and control-layer arrangement may be needed. This is the same reason a product inquiry should name the application and exposure, not only request “rock wool board.”
Frequently Asked Questions
These questions are simple to ask, but their correct answers depend on the complete wall, roof, or equipment assembly.
Use rock wool board as one component of a coordinated assembly: fit it accurately, control airflow and moisture separately where required, protect it from bulk water, and follow the selected product’s safety and installation documents.
Do I need an air gap with rock wool insulation board?
Not by default. Avoid accidental voids between fitted boards and the intended substrate or adjacent insulation. Keep an air gap only when the design calls for a continuous rainscreen cavity, roof ventilation channel, or other defined service space. The drawing should show where that space begins, ends, drains, and vents.
What are the downsides of using rock wool insulation board?
The practical downsides are handling irritation, weight, support and fixing requirements, cutting waste around irregular geometry, and dependence on separate air, water, vapor, and weather-control layers. These are design and installation trade-offs, not universal reasons to reject the material. Compare the complete installed assembly and the named board’s documentation.
Do mice hate rock wool insulation board?
No reliable rule says that mice hate it. Rock wool should not be marketed or specified as a rodent-proof barrier. A University of Nebraska study found significant damage to every insulation material it tested, including rock wool, under its experimental conditions. Rodent exclusion at openings, edges, service penetrations, and cladding interfaces is therefore more dependable than choosing insulation by a claimed pest preference.
Does rock wool insulation board require a vapor barrier?
Not in every assembly. The need for a vapor retarder—and its location—depends on climate, interior humidity, cladding, adjacent materials, service conditions, local code, and the intended drying path. DOE building-science guidance notes that some mild or hot climates do not require a vapor retarder, while colder climates may require one. Do not treat “vapor barrier” and “air barrier” as interchangeable; confirm both functions in the project detail.
Can you touch rock wool board with bare hands?
You can physically touch it, but bare-hand contact is not good installation practice. Mineral wool fibers can irritate skin, eyes, and the respiratory system during handling or cutting. Use the selected product’s SDS and task assessment to choose gloves, protective clothing, eye protection, ventilation, cleaning, and respiratory controls. Avoid rubbing the face or eyes during the work, and wash exposed skin according to the product safety instructions.
Conclusion
Fit rock wool board tightly, reserve air gaps for designed ventilation, and match moisture, support, and safety details to the complete assembly. Share the application and service condition for review.