







The best wall R-value is the one that meets the applicable energy requirement and works as a complete, buildable wall—not simply the highest number on an insulation label.
For a 2×4 wall, R-13 cavity insulation is one U.S. 2021 IECC route in some climate zones, while colder-zone routes commonly combine cavity insulation with continuous insulation. A 2×4 cavity alone does not set the best whole-wall R-value.
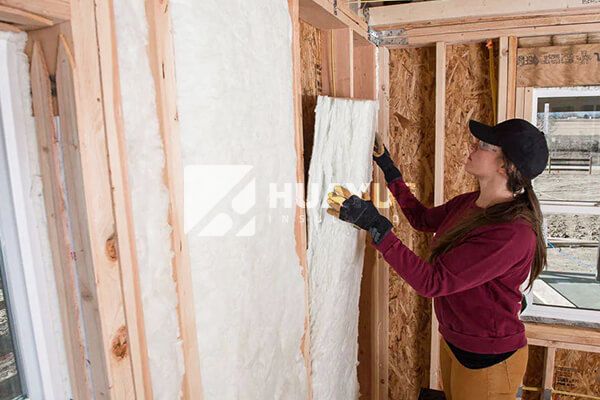
Use the project address, adopted code, wall layers, and performance target to choose the assembly. This guide explains how 2×4-wall searches, mineral wool, rock wool, and “highest R-value” questions fit into that decision.
What R-Value Should a 2×4 Wall Have?
A 2×4 wall should be specified as an assembly, because its nominal cavity depth limits the cavity layer while exterior or interior continuous insulation can change the overall thermal design.
For U.S. projects, the Department of Energy’s summary of the 2021 IECC lists R-13, R-13 + R-5 continuous insulation (CI), and other climate-dependent paths for uninsulated 2×4 wood-frame walls. The locally adopted code and approved design remain the governing requirement.
The query “highest R value insulation for 2×4 wall” often assumes that the answer is a single batt. It usually is not. A nominal 2×4 cavity is about 3.5 inches deep, so an insulation product must fit that space without changing the wall detail. If the project needs more thermal control than the cavity path provides, the designer may use a compliant cavity-and-CI combination, a different framing approach, or another approved assembly. Those options affect cladding attachment, window detailing, water control, air control, and moisture behavior; they are not interchangeable product upgrades.
The DOE table is a useful orientation point, not a universal specification. Its 2021 IECC summary shows the following examples for wood-frame 2×4 walls:
| U.S. climate-zone group in DOE’s 2021 IECC summary | Example wall-insulation path | What the notation means |
|---|---|---|
| 1–2 | R-13 or R-0 + R-10 CI | Cavity insulation or a continuous-insulation route |
| 3 | R-20, R-13 + R-5 CI, or R-0 + R-15 CI | The combination must follow the applicable compliance path |
| 4–8 and Marine 4 | R-20 + R-5 CI, R-13 + R-10 CI, or R-0 + R-20 CI | Higher-performance assemblies can require continuous insulation |
“CI” means continuous insulation, installed as a continuous layer in the wall assembly. It is not the same as adding the labels of unrelated products together. Confirm the code edition adopted at the jobsite, the intended wall use, and whether the cited path applies to the particular framing and building before ordering material. The same care is needed outside the United States, where requirements, calculation methods, and climate classifications differ.
Is the Highest R-Value per Inch Always the Best Insulation?
No. R-value per inch helps when thickness is constrained, but the best insulation for a wall must fit the assembly, be installed correctly, and support required control layers.
A product with a higher R-value per inch can help in a thin space, but it is not automatically best for a 2×4 wall. Compare declared product value, installed thickness, whole-wall result, moisture design, fire strategy, cost, and construction sequence.
R-value measures resistance to heat flow. It is valuable for comparing labeled insulation products under their stated test conditions, but it does not by itself describe a completed wall. A wall includes framing, sheathing, fasteners, openings, interfaces, air leakage paths, and workmanship. Wood studs conduct more heat than the insulated cavities between them; steel framing can increase that thermal-bridge effect. Gaps, voids, folds, and unintended compression can also reduce the thermal result that a label suggests.
Continuous insulation is one way a wall can reduce heat flow through framing because it crosses the studs. It still needs complete detailing: compatible attachments, transitions, joints, penetrations, drainage, and the project’s fire and moisture design. It is therefore inaccurate to say that one material has the “best R-value” for every wall merely because its per-inch label is high.
A practical comparison order is:
- Identify the required compliance or energy-model target for the project location.
- Confirm the actual cavity depth, framing type, framing spacing, and available exterior or interior thickness.
- Compare insulation products only at their declared thickness, test basis, and intended application.
- Review the resulting whole-wall calculation, including framing and key junctions.
- Coordinate air, water, vapor, fire, acoustic, structural, and cladding requirements before final selection.
This order prevents a common mismatch: selecting a high-label product first, then discovering that it does not fit the cavity, requires incompatible details, or does not satisfy the wall’s complete design target.
What Is the R-Value of Mineral Wool or Rock Wool Insulation?
Mineral wool and rock wool insulation have no universal R-value. Use the current data sheet for the named product, thickness, market, and test basis.
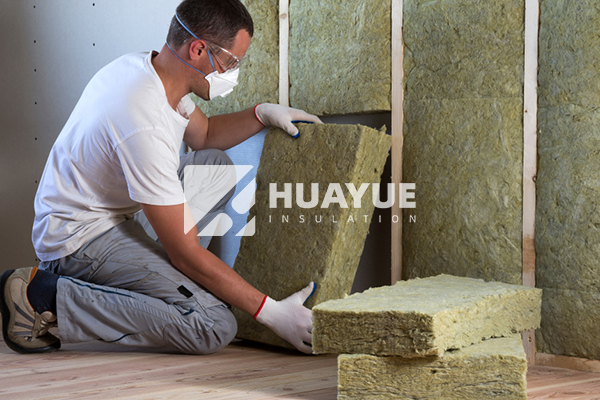
For a 2×4 wall, use a mineral-wool or rock-wool batt specifically designed for the measured cavity and verify its current labeled R-value. Treat that as the cavity-insulation value, not as the R-value of the full wall.

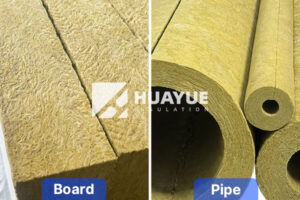
“Mineral wool” is a broad category that can include rock/stone wool and other mineral-fiber products. “Rock wool” or “stone wool” is a material category; ROCKWOOL is also the name of an unaffiliated third-party brand. Those terms should not be treated as a promise that every product has the same thermal value, dimensions, density, or suitable use.
For this page’s purpose, the useful selection question is not “is mineral wool R-value better than every other material?” It is “does this declared product fit the required thickness and help the proposed assembly meet its verified target?” A mineral-wool batt may be appropriate where the project calls for that material form and its documented properties; glass-wool batts, rigid insulation, or another approved material may suit a different assembly. None should be substituted solely on a generic per-inch comparison.
If a buyer is specifically selecting a stone-wool batt for North American 2×4 framing, use the dedicated rock wool for 2×4 walls guide for the cavity-fit decision. For broader material routing, see the rock wool insulation and glass wool insulation categories. Request the current named-product data sheet before presenting any numerical R-value in a submittal or quotation.
Do not convert a published product R-value into a blanket “best wall R-value.” The Federal Trade Commission’s R-Value Rule underscores the importance of accurate, test-based insulation R-value information in its U.S. consumer context. For a project decision, retain the product label and test basis, then let the wall designer or applicable calculation method determine the assembly result.
How Do You Choose the Best Wall Insulation Assembly?
Choose the assembly by the wall’s required thermal result and control-layer design, then select a verified insulation product that fits that design.
The best wall-insulation choice balances cavity fit, continuous-insulation need, declared product performance, installation quality, and the wall’s air, water, vapor, fire, and structural details. A higher cavity label alone is not a whole-wall recommendation.
Use this decision guide when comparing options:
| Buyer question | What to confirm | Why it matters |
|---|---|---|
| Is this a 2×4 or 2×6 wall? | Actual cavity depth, not only nominal framing | The product must retain its intended installed thickness |
| What thermal target applies? | Location, adopted code, energy model, and compliance path | A cavity label may not be the complete target |
| Is continuous insulation part of the design? | Layer location, thickness, attachments, and transitions | CI changes the assembly and reduces some framing bridges |
| Which material form is appropriate? | Named product, data sheet, application, and declared R-value | Category names do not establish a product specification |
| What could reduce performance? | Gaps, compression, framing, penetrations, and air leakage | Installation and thermal bridges affect actual wall performance |
| What documents are needed? | Product data, test basis, assembly details, and project approvals | Documentation must match the proposed product and system |
For existing 2×4 walls, the practical solution can differ from new construction. Exterior retrofits can introduce detailing at windows, roofs, foundations, and cladding. Interior retrofits can reduce room area or affect electrical, plumbing, and finish sequencing. New construction can offer more freedom to coordinate framing, insulation position, and control layers. In each case, avoid treating an insulation layer as a substitute for the entire enclosure design.
Before requesting a quotation, provide the wall drawing or build-up, country or climate location, cavity depth, framing type, target thermal requirement, approximate quantity, and required documents. Product form, thickness, facing, and packaging can then be discussed as optional refinements after the wall’s basic requirement is clear.
Conclusion
The best R-value is a verified whole-wall decision: start with local requirements, fit the insulation to the cavity, and add continuous insulation only as the approved assembly requires.