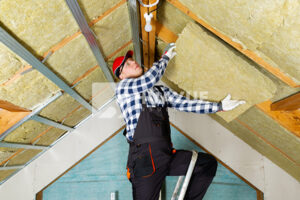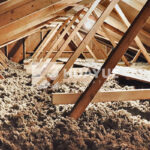








Rock wool can be used in a ceiling, but suitability depends on ceiling type, product form, support, and moisture-control strategy—not on the material name alone.
Yes. Rock wool may be suitable for attic floors, framed ceilings, suspended ceilings, and some sloped-roof assemblies when the selected product, support, air or vapor control, ventilation, and complete assembly match the project.
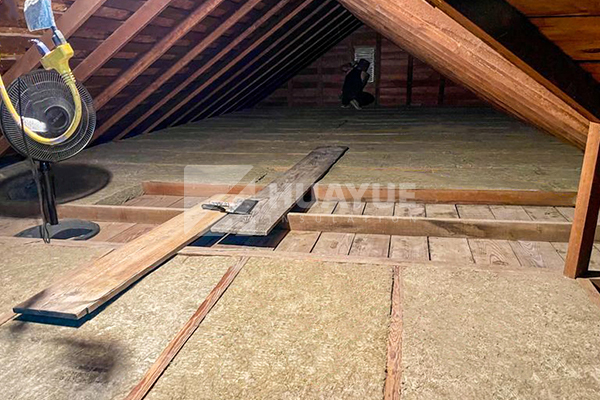
Before requesting a quotation, identify the ceiling condition, performance goal, and product form. This prevents a generic “ceiling rock wool” request from being treated as a complete specification.
Can Rock Wool Be Used in Ceilings?
Rock wool can work overhead, but the ceiling assembly determines whether it is an appropriate choice.
Rock wool may be used in attic floors, framed ceiling cavities, suspended ceilings, basement ceilings, and some sloped roofs, provided the exact product and assembly are suitable for the location.
Rock wool is a generic material term here, not a reference to a particular brand. The same material family can be supplied as a batt, blanket, board, or loose-fill product, and those forms do not have identical fitting or support requirements.
The first question is where the thermal or acoustic boundary sits. In a ventilated attic, insulation is commonly placed at ceiling level above the finished ceiling, while the ceiling surface and its sealed joints help form the air-control layer. In a framed intermediate floor or ceiling, the cavity may be used for thermal separation, airborne-sound control, or both. A suspended ceiling, concrete soffit, and sloped roof create different load paths and moisture conditions.
| Ceiling condition | Product-form route to compare | Main checks before selection |
|---|---|---|
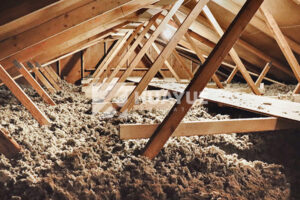
| Attic floor below a ventilated attic | Batt, blanket, or loose-fill, depending on access and design | Air sealing, attic ventilation, service clearances, thickness, and continuity at the perimeter |
| Framed ceiling or floor between spaces | Batt, blanket, or board sized for the cavity | Cavity depth, compression, support, acoustic target, fire design, and penetrations |
| Suspended ceiling or soffit | Board or batt used with an approved ceiling or secondary support system | Grid or substrate capacity, movement, access panels, fixing, and finish coordination |
| Sloped or cathedral ceiling | Batt, blanket, board, or a designed roof assembly | Rafter depth, ventilation path, air control, vapor control, roof layers, and drying potential |
The material name alone does not establish a fire-rated ceiling, a sound-transmission result, a moisture guarantee, or a required thermal value. Those outcomes belong to the selected product and the complete assembly. For procurement, state the application first, then the required form, thickness, dimensions, facing, support method, and evidence needed for approval.
Also separate a product’s declared thermal value from the result of the finished ceiling. Gaps, compression, air movement, framing, services, and thermal bridges can change installed performance. If the project has a specific R-value, U-value, fire classification, acoustic rating, or code requirement, request the evidence for the named product and tested or engineered assembly.
How to Hold Up Rock Wool in a Ceiling?
Overhead insulation needs a permanent support detail that matches the product, substrate, and ceiling construction.
Use the fixing or support method approved for the named product and assembly. Friction fit may hold some batts in a closed cavity, but it is not universal long-term support for every overhead application.
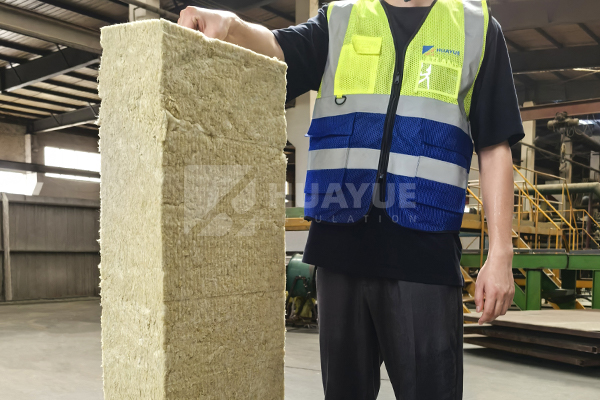
Possible support approaches include close fitting between framing, support wires, mesh, straps, clips, pins, mechanical fasteners, hangers, or a purpose-designed ceiling system. The correct option depends on product weight and stiffness, cavity geometry, the fixing substrate, the finish sequence, service openings, vibration, and the load path back to the structure.
The installer should be able to answer three practical questions: What carries the insulation? What is that support fixed to? What happens when the lining, ceiling tile, access hatch, or service is installed? If the answer is simply “the ceiling grid will hold it,” written confirmation is needed. Many grids and ceiling linings are not automatically designed to carry additional insulation.
For batts in a regular framed cavity, a snug cut may help the material remain in position while the ceiling is being closed. It should not be forced into a shallow cavity, folded around services, or compressed until the designed thickness is lost. Where gravity or movement could dislodge the insulation, add the permanent support required by the assembly rather than relying on friction alone.
For attic-floor insulation, support is usually less about holding material overhead and more about keeping continuous coverage in place without blocking ventilation or access. Seal major air leaks before insulating, keep designed soffit and roof ventilation paths open, and coordinate around ducts, lights, pipes, hatches, and flues. For a sloped roof or a ceiling below an unconditioned space, the support and ventilation detail should be shown on the approved drawing.
Before the ceiling is closed, inspect the perimeter, joints, service penetrations, support points, and areas where the product changes direction. Confirm that the product is dry, the correct form and thickness were delivered, no hidden voids remain, and the fixing method matches the current installation guide. For step-by-step work, use the ceiling-specific rock wool installation guide.
Do I Need a Vapor Barrier Over Rock Wool?
Rock wool does not automatically remove the need for moisture control, but a vapor barrier is not automatically required over every ceiling installation.
Whether a vapor retarder is needed, where it belongs, and how continuous it must be depends on climate, indoor humidity, ceiling or roof construction, drying direction, and local code—not simply on using rock wool.
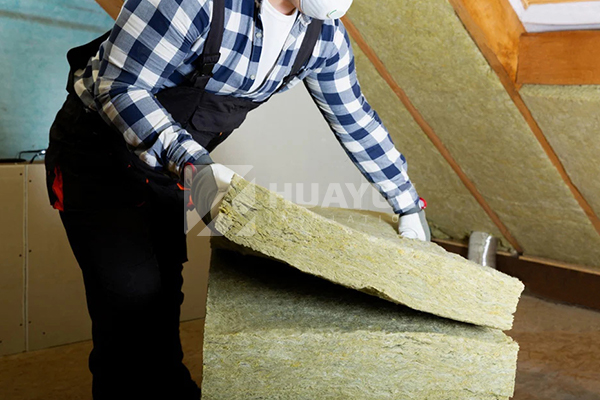
“Over rock wool” is an incomplete location description. For an attic-floor assembly, the relevant control layer may be at the ceiling plane below the insulation, within the assembly, or in another specified position. For a sloped roof, the answer depends on the roof build-up and ventilation strategy. For a ceiling between two conditioned rooms, a vapor retarder may not be the controlling issue at all.
First distinguish air control from vapor control. An air barrier limits the movement of air through cracks and penetrations; a vapor retarder slows vapor diffusion through a material. A ceiling can have insulation and still perform poorly if warm, moisture-laden air bypasses it through unsealed joints, electrical boxes, hatches, ducts, or dropped soffits. Sealing the air-control layer and detailing its transitions is therefore separate from deciding whether a vapor retarder is required.
Climate and assembly direction matter. In some cold-climate assemblies, a vapor retarder is placed toward the warm side of the construction. In mild or hot climates, the same blanket rule may be wrong, and an overly impermeable layer can reduce drying potential. Local code, interior moisture load, roof exposure, and the ability of the assembly to dry should govern the decision.
A foil facing, kraft facing, membrane, or painted finish should not be treated as interchangeable. The facing must be identified by material, permeance, orientation, seam treatment, and intended function. It may be part of a named product, a separate membrane, or not required for the chosen assembly. It is not automatically a waterproofing layer, weather barrier, or air barrier.
Before ordering, ask the designer or technical reviewer to identify the control layers on the section drawing and show how they continue at walls, beams, hatches, penetrations, and changes in plane. Do not add plastic over insulation as a generic moisture fix, especially where it could trap moisture or conflict with the assembly’s drying strategy. If the requirement is climate- or code-specific, request the applicable product and assembly documentation rather than a universal installation rule.
What Is the Best Insulation to Put in a Ceiling?
The best ceiling insulation is the option that fits the assembly and solves the stated heat, sound, moisture, fire, access, and support problem.
There is no single best insulation for every ceiling. Compare rock wool, glass wool, loose-fill, foam, or other options by ceiling condition, available depth, required control layers, installation method, and verified assembly performance.
Start with the problem instead of the product label. An attic floor usually prioritizes continuous thermal coverage, air sealing, ventilation, and safe access. A ceiling below a noisy floor may require a complete acoustic construction with suitable cavity treatment, airtightness, lining, and separation. A sloped roof may prioritize rafter depth, ventilation, and drying. A suspended ceiling may prioritize low-risk support, access, and coordination with the grid.
| Buyer situation | What to compare first | Why the “best” choice changes |
|---|---|---|
| Heat loss through an attic floor | Thermal target, cavity depth, continuity, and air sealing | The ceiling plane, perimeter, ventilation, and access can matter as much as the insulation material |
| Noise between floors or rooms | Noise source, cavity, lining, mass, airtightness, and flanking paths | Cavity insulation alone does not establish soundproofing or a field acoustic rating |
| Limited ceiling depth | Declared performance at the required thickness and the complete assembly | A thinner product may change fire, moisture, support, or thermal-bridge details |
| Sloped or roof-level ceiling | Ventilation path, roof layers, air control, vapor control, and drying | A product that fits the cavity can still be wrong if it blocks ventilation or traps moisture |
| Suspended ceiling or exposed soffit | Product form, appearance, fixing, load path, maintenance access, and finish | The supporting system may not be designed to carry added insulation |
Rock wool can be a sensible route when the project needs a fibrous insulation form that fits the ceiling geometry and the documented assembly. Glass wool, loose-fill, foam, or another material may be more practical where access, weight, thickness, continuity, or installation speed governs. The correct decision is not a universal ranking; it is a documented match between the requirement and the selected construction.
For a technical submittal, record the ceiling type, product form, available cavity depth, required thickness, target thermal or acoustic outcome, facing, support, moisture strategy, and any fire or code requirement. Then verify the exact data sheet, installation guide, test conditions, and complete assembly boundary. The rock wool insulation specifications guide can be used to organize that review before an RFQ.
If you are comparing materials for a real ceiling, start with the ceiling type and the main performance goal. Drawings, dimensions, quantity, destination, packing, and document requirements can be confirmed after the product route is clear.
Conclusion
Rock wool can work in a ceiling when the assembly, support, and moisture strategy are designed together; share your ceiling type and main performance goal for a focused review.