







Rock wool can suit many ceiling assemblies, but the right choice depends on ceiling type, product form, support, moisture control, and the performance target.
Yes, rock wool can be used in ceilings when the selected product is approved for the assembly, fits the available space, and has a suitable support and moisture-control detail. It is not a universal ceiling specification.
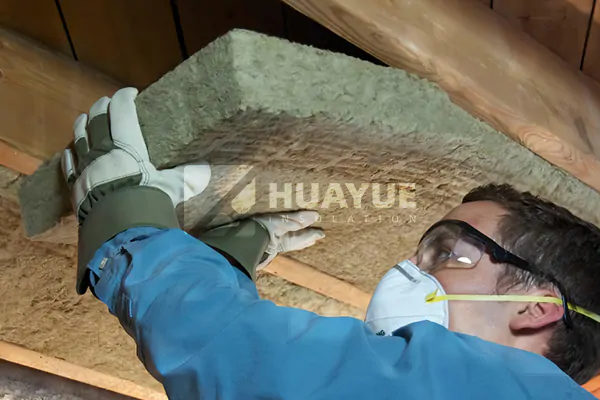
This guide answers the main questions buyers ask before specifying rock wool for ceilings, while keeping product claims separate from complete ceiling-system performance.
Can Rock Wool Be Used in Ceilings?
Rock wool is used in more than one ceiling condition, so “for ceilings” must be matched to the actual construction.
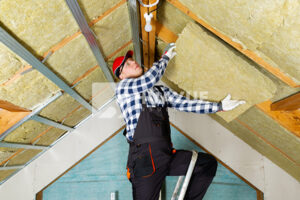
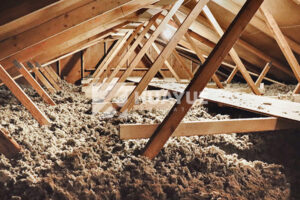
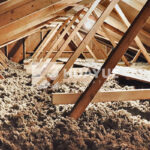
Rock wool may be suitable for attic floors, framed ceiling cavities, suspended ceilings, basement ceilings, and some sloped-roof assemblies, but each location needs its own product, support, access, and moisture review.
Rock wool is a material category, not a complete ceiling system. A project may place insulation above a finished ceiling, between joists, below an intermediate floor, against a concrete soffit, or between roof rafters. Those positions do not have the same gravity direction, ventilation route, fixing method, or fire and acoustic detail.
The first selection question is therefore not “Is rock wool good?” It is “Which ceiling assembly is being insulated, and what job must the insulation perform?” For a framed cavity, the product must fit the real bay without harmful compression or gaps. For a suspended ceiling, the designer must decide whether the insulation is supported by the framing, a separate grid, wires, mesh, clips, or another approved method. For a concrete underside, the fixing system and finish may matter as much as the insulation itself. For a sloped roof, the available depth and ventilation path can limit the usable thickness.
Product form also matters. Batts or slabs can suit regular cavities; blankets or rolls can help cover broad areas or accommodate some irregular geometry; boards or panels may be chosen where a more defined shape or mechanical fixing arrangement is required. These are selection routes, not interchangeable promises. The current data sheet for the named product should confirm its form, dimensions, facing, intended location, and installation method.
In this article, “rock wool” means the generic material term. It should not be read as a claim about any named brand, certification, fire rating, acoustic rating, or project result. Those claims belong to the exact product and the tested or approved assembly.
What Is the Best Insulation for Ceilings?
There is no single best ceiling insulation for every building; the best option is the one that satisfies the ceiling’s primary requirement without creating a new support or moisture problem.
Choose by ceiling condition, thermal target, acoustic target, fire-system requirement, moisture strategy, available depth, and installation method—not by material name or density alone.
| Ceiling condition | Main selection focus | Buyer confirmation |
|---|---|---|
| Attic floor above a conditioned room | Continuous coverage and contact with the air-control layer | Ventilation paths, access hatch, penetrations, target thermal resistance, and approved thickness |
| Suspended ceiling below an intermediate floor | Fit, gravity support, acoustic interface, and service coordination | Grid or framing capacity, support detail, fire or acoustic assembly, and maintenance access |
| Basement, garage, or exposed soffit | Fixing, finish, moisture exposure, and access below the structure | Substrate condition, mechanical fixing, corrosion or moisture requirements, and required surface finish |
| Sloped or cathedral ceiling | Available rafter depth and continuity of the roof assembly | Ventilation path, air barrier, vapor-control strategy, roof layers, and product thickness |
For a procurement or technical submittal, start with the application rather than asking for “ceiling rock wool” as if it were one standardized item. State whether the material is for an attic floor, suspended ceiling, basement ceiling, soffit, or sloped roof. Then identify the form, required thickness, dimensions, facing, fixing or support approach, and any thermal, acoustic, fire, moisture, or temperature evidence required by the project.
The thermal target should be expressed with its unit, calculation basis, test conditions, and assembly boundary. The U.S. Department of Energy explains that R-value depends on insulation type and thickness, while building-science guidance also warns that gaps, compression, air movement, and misalignment can change installed performance. A material-layer value is not automatically the result for a complete ceiling.
The same discipline applies to acoustic and fire requirements. If the requirement is “reduce noise,” identify whether the problem is airborne speech, equipment noise, reverberation, or impact from the floor above. If the requirement is a fire-rated ceiling, specify the complete tested assembly rather than treating insulation alone as the rating. A good selection reduces uncertainty before the RFQ is issued.
What Are the Negatives of Rock Wool Insulation?
Rock wool can be a practical ceiling material, but buyers should account for weight, handling, fitting, support, moisture, and document requirements before ordering.
The main limitations are not universal failure points: they are project checks. A rock wool product may be unsuitable when the ceiling cannot support it, the cavity is too shallow, the installation is difficult to coordinate, or the required evidence is missing.
Rock wool is not always the lightest fibrous insulation option. The selected form and density can affect manual handling, overhead work, fixing design, and the load carried by a suspended system. This does not mean that a product cannot be used overhead; it means the support method should be designed and confirmed instead of assumed. Never add insulation to a ceiling grid or lining without checking whether that system is intended to carry the added load.
Dense or semi-rigid forms can also require more accurate cutting around joists, pipes, ducts, lights, hangers, and irregular edges. A product that is easy to place in a regular bay may be slower to install in a crowded ceiling. Cutting and handling should follow the named product’s safety data sheet and the site risk assessment, including suitable work-at-height, dust, eye, skin, and respiratory controls where required.
Moisture is another boundary. Insulation should not be used to hide a roof leak, plumbing leak, condensation problem, or uncontrolled air path. A facing can be part of a product or assembly detail, but it is not automatically a universal vapor barrier, weather barrier, waterproofing layer, or air barrier. The DOE notes that vapor-retarder needs depend on climate and construction, while air barriers and vapor retarders perform different functions.
Finally, rock wool may require more complete documentation than a simple material description. Buyers may need a current data sheet, installation guide, declared thermal data, fire or acoustic evidence, facing information, dimensions, tolerances, packing details, and a statement of the applicable product scope. If the supplier cannot identify which evidence belongs to the exact product and ceiling condition, the purchase is not yet technically comparable.
How Do You Hold Up Rock Wool in a Ceiling?
Ceiling insulation must remain in its designed position throughout installation and service, so the support detail should be treated as part of the assembly.
Use the permanent support or fixing method approved for the named product and ceiling construction; friction fit may help in some cavities, but it should not be assumed to resist gravity, vibration, or long-term movement in every overhead application.
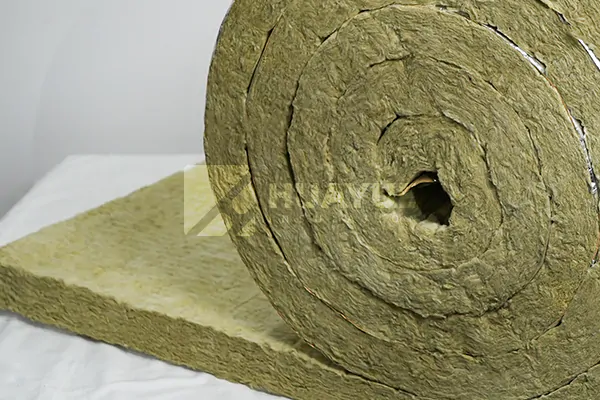
Possible support approaches include framing, support wires, mesh, straps, clips, pins, mechanical fasteners, or a purpose-designed ceiling system. The correct method depends on the product weight and stiffness, cavity geometry, substrate, lining sequence, service openings, and the loads or movements expected in the building. The installer should be able to explain the load path: what holds the insulation, what that support is fixed to, and how the finish or maintenance access interacts with it.
Do not assume that a suspended ceiling grid, acoustic tile, plasterboard, or existing ceiling lining is designed to carry added insulation. Confirm the system documentation or project detail. Do not copy a support spacing, fastener type, or fixing pattern from a different product, country, or assembly. A named installation guide and the approved construction detail control the final method.
For attic-floor insulation in a ventilated attic, the air-control layer and ventilation routes need separate attention. DOE guidance describes the ceiling as the air barrier in many vented-attic assemblies and recommends sealing penetrations before insulation is installed. Insulation should not block designed soffit, ridge, or equipment ventilation, and it should remain accessible where the assembly requires inspection or maintenance.
The practical pre-close review is simple: check that the product identity is correct, the material is dry, the joints and perimeter are continuous, compression is controlled, support is complete, services are coordinated, required clearances remain open, and the air or vapor-control layers follow the approved detail. If the project is using a fire- or acoustic-tested construction, confirm that every listed component and penetration still matches the tested or engineered assembly. For step-by-step ceiling work, see the ceiling-specific rock wool installation guide.
Does Ceiling Insulation Reduce Noise?
Ceiling insulation can contribute to lower sound transfer, but it does not make a ceiling “soundproof” by itself.
Rock wool can be one part of a noise-control assembly, especially where the design needs fibrous absorption in a ceiling or floor cavity; the final result still depends on the floor, ceiling lining, gaps, penetrations, flanking paths, and the source of the noise.
Start by identifying the noise path. Airborne noise such as speech and equipment sound is controlled by the combined mass, airtightness, cavity treatment, and separation of the floor-ceiling construction. Impact noise from footsteps or dropped objects requires attention to the floor finish, structural floor, resilient layers, ceiling connection, and flanking paths. Reverberation inside a room is a different problem again and may call for exposed acoustic surfaces or ceiling panels rather than hidden cavity insulation.
Rock wool in a cavity can help the assembly absorb or damp certain sound energy, but a loose product claim cannot establish a project’s sound transmission class, impact rating, noise reduction coefficient, or field result. Those values belong to a named product tested in a stated configuration, or to the complete construction tested under the relevant method. A denser product is not automatically the best answer, and a thicker product is not automatically a substitute for decoupling, airtightness, or mass.
For an RFQ, describe the rooms above and below, the noise source, the floor and ceiling construction, the available cavity depth, service penetrations, and the target document or performance result. Ask the supplier or designer to identify the exact product form and the complete assembly detail. Keep the acoustic claim proportional to the evidence: “part of a ceiling sound-control design” is not the same as “guaranteed soundproofing.”
For a broader specification checklist, use the rock wool insulation specifications guide, then confirm the selected product and ceiling detail before purchase.
Conclusion
Rock wool can suit a ceiling when its form, support, moisture strategy, and complete assembly match the project; share the ceiling type and main goal for review.