







A 2×4 wall leaves little room for sizing errors, so the batt must match the cavity depth and the wall’s purpose.
For a standard 2×4 cavity, SinoInsulation recommends ThermRock® GEN R-15 mineral wool batts at 3.5 inches. Select the 15.25- or 23-inch width to match the wood-stud spacing, then confirm whether the wall’s main requirement is thermal resistance, sound control, or a tested assembly rating.
The right choice depends on cavity depth, stud spacing, thermal target, wall location, and the tested wall assembly—not on the word “rockwool” alone.
What Rockwool Size Fits a 2×4 Wall?
Start with the actual cavity and framing layout, because nominal lumber size does not tell you the required batt width.
A standard 2×4 wall takes a 3.5-inch batt. For U.S. wood framing, ThermRock GEN R-15 is available in 15.25-by-47-inch batts for 16-inch-on-center studs and 23-by-47-inch batts for 24-inch-on-center studs.
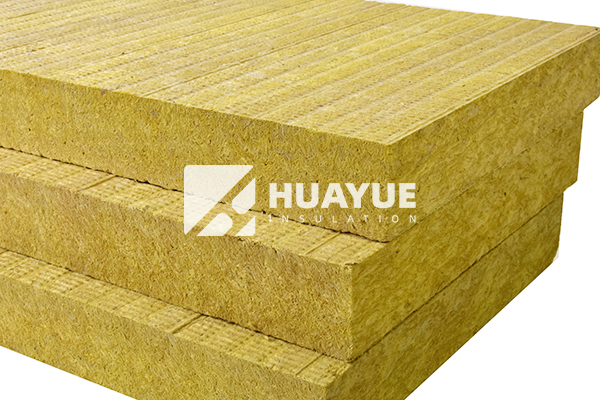
These dimensions come from HUAYUE’s ThermRock GEN mineral wool batt product data. The same document lists R-13 and R-15 at 3.5 inches for U.S. wood studs, with R-15 also available for U.S. steel-stud framing. It separately lists R-21 and R-23 at 5.5 inches for U.S. wood framing.
| Selection point | 2×4 wood wall example | What to verify |
|---|---|---|
| Cavity depth | 3.5-inch batt | Measure the open cavity before ordering |
| 16-inch on-center framing | 15.25 × 47 inches | Confirm wood versus steel framing |
| 24-inch on-center framing | 23 × 47 inches | Confirm clear bay width and obstructions |
| SinoInsulation recommendation | ThermRock GEN R-15 at 3.5 inches | Request the current regional data sheet |
R-15 is the labeled thermal resistance of the batt, not the R-value of the complete wall. Wood or steel studs, headers, windows, sheathing, continuous insulation, air leakage, and installation quality all affect whole-wall performance. The U.S. Building America Solution Center’s whole-wall guidance illustrates why framing and openings reduce whole-wall performance below a batt’s label. Local energy requirements may also call for a different assembly, so the cavity batt should be selected as one component of the wall rather than treated as the entire solution.
Do not assume every stone wool brand uses the same widths, lengths, R-values, or regional product names. “Rock wool” and “stone wool” describe a material category, while ROCKWOOL is a separate third-party trademark. SinoInsulation supplies the HUAYUE ThermRock range; quotations should therefore identify the ThermRock product, current data sheet, market and intended framing system.
Which ThermRock GEN Batt Is Best for Thermal or Sound Control?
Two batts can fit similar framing yet serve different design priorities, so choose by wall function before comparing price or density.
ThermRock GEN R-15 is the recommended SinoInsulation starting point for a standard 2×4 cavity. For exterior walls, verify the required thermal assembly; for interior sound-control walls, evaluate the R-15 batt together with the complete partition rather than selecting by density or brand name alone.
ThermRock GEN is HUAYUE’s own-brand mineral wool batt series for wood- and steel-stud cavities in interior and exterior walls, as well as other documented framed applications. Its U.S. R-15 option fills a standard 3.5-inch 2×4 cavity, so it provides one product-specific starting point for both thermal selection and cavity sound absorption. The final choice still depends on the required wall assembly.
| Wall task | Better starting point | Important limitation |
|---|---|---|
| Exterior 2×4 thermal cavity | ThermRock GEN R-15 at 3.5 inches | The batt value is not the whole-wall value |
| Interior 2×4 room partition | ThermRock GEN R-15 fitted to the stud spacing | Cavity absorption alone does not define sound isolation |
| Fire-rated or acoustic assembly | The exact ThermRock product accepted in the tested or specified assembly | Do not transfer a product property to an untested wall system |
For sound insulation, asking “which rockwool is best?” is only the first step. ThermRock GEN product data reports an NRC of 1.15 for R-15 under ASTM C423 Type A mounting. NRC describes sound absorption under the stated test conditions; it is not an STC rating for a wall. Room-to-room isolation still depends on the complete partition: board layers, stud type and spacing, decoupling, perimeter sealing, penetrations, doors, and workmanship.
This distinction prevents a common purchasing mistake: choosing a batt only because it is described as “acoustic” while ignoring cavity depth, R-value and assembly evidence. Select the wall requirement first, then confirm the ThermRock GEN size and performance fields against the current product sheet and the project specification.
How Should Rockwool Be Installed in a 2×4 Wall?
Good installation preserves the product’s declared thickness and closes gaps around framing, wiring, pipes, and electrical boxes.
Air-seal the enclosure where required, measure each bay, cut the batt cleanly, and friction-fit it flush without voids or unintended compression. Split or trim the batt around services instead of pushing the entire piece over an obstruction, and follow local rules for vapor control and clearances.
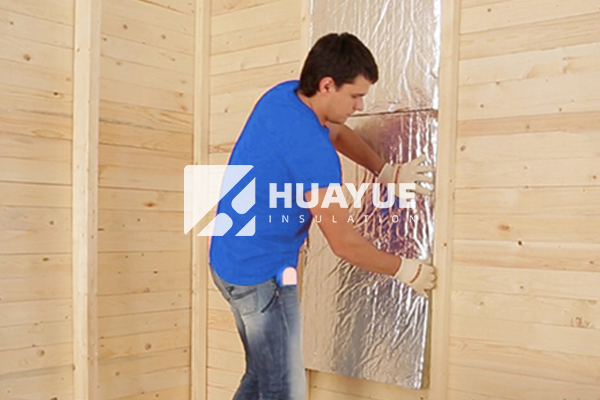
ThermRock GEN product literature describes a flexible edge that compresses during placement and springs back against the framing. It also states that the batt can be cut with a knife for nonstandard cavities and installed by friction-fitting it between framing members. Follow the current ThermRock label, safety data sheet, project safety plan and local requirements for handling and protective equipment.
A practical 2×4 wall sequence is:
- Inspect the cavity and complete required air sealing before the batt hides joints and penetrations.
- Measure the clear width and height rather than assuming every bay is identical.
- Cut on a flat surface with a sharp serrated blade and a straightedge.
- Fit the batt against the back of the cavity and bring it flush with the stud face without folds, empty corners, or bulges.
- Cut accurately around pipes, wiring, ductwork, and electrical boxes so the insulation remains continuous.
- Check the finished bay for visible gaps before closing the wall.
Vapor-retarder placement is not universal. Climate, enclosure design, local code, and other wall layers determine whether one is required and where it belongs. Follow the project specification and the authority having jurisdiction rather than adding a membrane automatically. Also maintain required clearances from heat-producing equipment and electrical components.
This section is intentionally limited to 2×4 wall checkpoints. For a broader sequence covering supports, orientation, ceilings, and other assemblies, use SinoInsulation’s rock wool installation guide and confirm the selected ThermRock product instructions.
How Does Rockwool for 2×4 Walls Compare with 2×6 Walls?
The deeper 2×6 cavity accepts a different batt thickness and should not be treated as an interchangeable version of a 2×4 wall.
ThermRock GEN product data pairs U.S. 2×4 wood framing with 3.5-inch R-13 or R-15 batts and 2×6 wood framing with 5.5-inch R-21 or R-23 batts. Order for the actual cavity instead of compressing a 2×6 batt into a 2×4 wall.
This comparison answers a sizing question, not a complete code or energy-design question. A deeper cavity can hold more batt insulation, but framing fraction and the rest of the assembly still affect whole-wall performance. Continuous exterior insulation, sheathing, cladding attachment, air control, and vapor control may change the final design in ways that cavity R-value alone cannot show.
| Framing example | U.S. ThermRock GEN wood-stud options | Selection implication |
|---|---|---|
| 2×4 cavity | R-13 or R-15 at 3.5 inches | Match width to stud spacing and verify the wall requirement |
| 2×6 cavity | R-21 or R-23 at 5.5 inches | Use the deeper product only in a compatible cavity |
Avoid buying by R-value alone. A package marked R-23 is not automatically an “upgrade” for a shallow wall if its designed thickness cannot be maintained. Likewise, a 2×6 wall does not always require the same product in every climate or project. The governing code, project specification, and current regional product documents remain the final checks.
For broader product-form and dimension research beyond North American stud walls, see SinoInsulation’s rockwool insulation size guide. Keep that general sizing task separate from this page’s specific 2×4 selection decision.
What Should a Buyer Confirm Before Ordering?
A short technical checklist prevents most mismatches between the drawing, the purchase order, and the material delivered to site.
Confirm wall location, cavity depth, framing material, on-center spacing, required thermal or acoustic function, named product, current data sheet, quantity, and project-code requirements. If a wall rating matters, request evidence for the complete assembly—not only a generic material statement.
Use the following order when comparing quotations:
- Application: exterior thermal wall, interior acoustic partition, or another assembly.
- Cavity: measured depth, clear width, height, and irregular bays.
- Framing: wood or steel, plus 16-, 24-, or another on-center spacing.
- Performance: labeled batt R-value for thermal work, or the tested wall-system target for acoustic or fire work.
- Product identity: manufacturer, product name, region, revision date, and matching data sheet.
- Quantity: net wall area, deductions, cutting allowance, pieces per pack, and delivery units.
- Installation: air-sealing scope, service penetrations, vapor-control design, required supports, and local clearances.
- Documentation: submittals, test reports, and approvals that match the proposed product and assembly.
Do not accept a quotation that says only “rockwool for 2×4 walls.” That phrase does not establish thickness, width, intended use, thermal resistance, acoustic assembly, or compliance. A comparable bid needs the same fields from every supplier.
SinoInsulation’s rock wool insulation overview can help route a broader material inquiry. To request a ThermRock GEN quotation, include the wall drawing or cavity dimensions, framing spacing, country, application, target R-value or assembly requirement, quantity and required documents. SinoInsulation can then match the request to the applicable ThermRock option and current product data before purchase.
Conclusion
For a 2×4 wall, start with a verified 3.5-inch batt, match its width to the framing, and choose thermal or acoustic products by assembly purpose.