







Choosing rock wool floor insulation starts with the floor assembly—not with a generic thickness or a brand name.
Rock wool can suit suspended, intermediate, floating, or selected underslab floor assemblies, but the right board, batt, slab, or roll depends on load, moisture, thermal target, acoustic goal, and the tested construction.
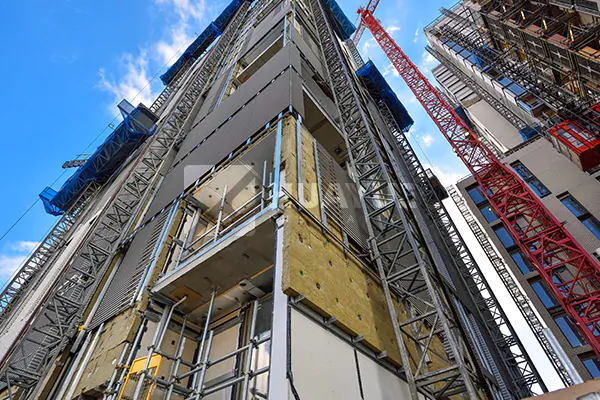
The useful question is therefore not simply whether rock wool works. It is where the insulation sits, what it must control, and how the complete floor will be built around it.
Can Rock Wool Be Used for Floor Insulation?
Rock wool can be used in several floor-related applications, but the product form must match the position and duty of the floor assembly.
Yes, rock wool can be suitable for floor insulation when the selected product is designed for the assembly, supported correctly, and verified for its thermal, acoustic, fire, moisture, and load conditions.
Rock wool is a generic material term for mineral wool made from rock-based fibers. ROCKWOOL is a separate third-party brand name; a brand-specific product page or test report must not be treated as a universal specification for every rock wool product.
The floor position changes the selection logic:
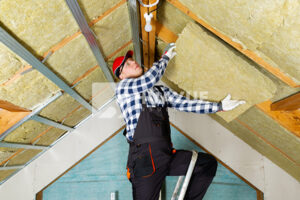
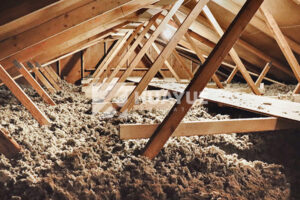
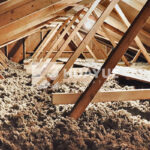
- In a suspended timber floor over a crawl space or basement, a batt or blanket may fill the joist cavity, but it must remain supported and continuous against the designed air-control layer.
- In an intermediate floor between occupied spaces, a batt, slab, or other cavity product may help manage heat flow and sound transfer, while the subfloor, ceiling, resilient layers, and perimeter details complete the acoustic system.
- In a floating floor or under-screed build-up, the insulation is part of a loaded floor system. A compressible cavity batt is not automatically interchangeable with a product intended to sit below a screed or slab.
- In an underslab application, the board must be specified for the expected loads, moisture exposure, joints, edge conditions, and concrete or screed construction.
The U.S. Department of Energy explains that floors over unconditioned basements and crawl spaces can use batt insulation, but the insulation must work with a continuous air barrier. It also calls for sealing penetrations and avoiding gaps, compression, and voids. That is why “rock wool floor insulation” should be treated as an assembly question rather than a material-only promise.
For a broader comparison of mineral wool, rigid foam, and fiberglass under floors, link this article to Is Mineral Wool Floor Insulation the Best Choice for Your Floors?. This article should remain focused on floor assembly selection and coordination.
Is Rock Wool Good for Insulating Between Floors?
Between-floor insulation is usually selected to address a combination of heat transfer, airborne sound, impact sound, fire design, and construction depth.
Rock wool can be a useful cavity component between floors, especially when the design needs fibrous sound absorption and thermal insulation, but it will not soundproof a floor by itself.
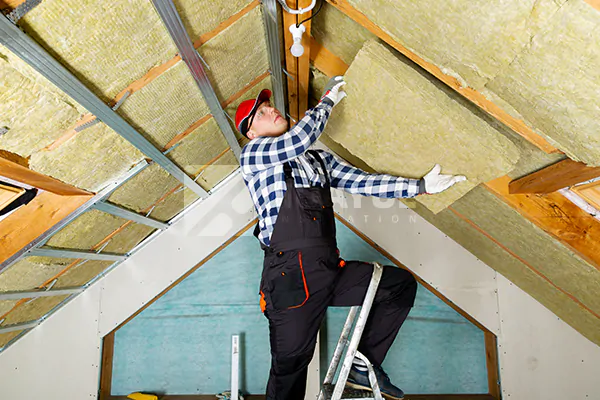
In a timber or light-gauge steel floor, the insulation normally sits between joists or within a coordinated floor-and-ceiling cavity. Its role is different from the role of the subfloor, ceiling lining, resilient channel, acoustic underlay, or floating screed. Cavity insulation can reduce the air volume’s resonance and absorb some sound energy, but the final result also depends on mass, separation, stiffness, junctions, penetrations, flanking paths, and workmanship.
The source of the noise matters. Voices, televisions, and equipment often create airborne sound. Footsteps, dropped objects, and furniture movement create impact sound. A product that is suitable for filling a joist cavity may not be the same product or density used as a resilient layer below a screed. The comparison must therefore identify the sound type before anyone compares density or thickness.
For a floor between conditioned rooms, check these items together:
- The clear cavity depth and the actual joist spacing.
- Whether the proposed batt, board, slab, or roll can be held without sagging.
- The ceiling construction below, including lining layers and service penetrations.
- The floor finish above, including underlay, screed, or floating-floor layers.
- The required acoustic test result and the exact tested assembly.
Do not use a material-level description such as “sound insulating” as an assembly rating. A named product’s absorption data, impact improvement, airborne improvement, STC, Rw, or other result applies only within its stated test method and construction. If the buyer needs a measurable acoustic outcome, request the report and confirm that the offered form, thickness, facing, support, and installation match the tested build-up.
The rock wool acoustic panels guide can receive room-treatment and absorption topics. This floor article should keep the boundary clear: filling a cavity is one part of a floor-ceiling system, not a complete sound-isolation guarantee.
How Thick Should Rock Wool Floor Insulation Be?
Thickness is a design input, not a universal answer that can be copied from a product category or a competitor’s retail listing.
Choose thickness from the available cavity or floor build-up, required thermal target, acoustic design, load condition, local code, and the selected product’s tested limits; do not choose it from the keyword alone.
The first measurement is physical space. For a suspended floor, record the joist depth, clear spacing, obstructions, ventilation openings, and the position of the air barrier. For an intermediate floor, record the complete floor-to-ceiling build-up. For a floating or underslab floor, record the available construction height, screed or concrete design, imposed load, edge details, and moisture layers.
Use the following selection logic before requesting a quotation:
| Floor condition | What thickness must solve | What to confirm |
|---|---|---|
| Suspended floor over an unconditioned space | Cavity fill, thermal continuity, and support | Cavity depth, air barrier, ventilation, support method, and target thermal value |
| Intermediate floor between occupied spaces | Cavity absorption plus the full acoustic build-up | Sound type, ceiling and subfloor layers, tested assembly, and service penetrations |
| Floating floor or under screed | Resilient separation under a loaded layer | Product compressive or dynamic behavior, screed/slab design, load, and manufacturer limits |
| Underslab floor | Continuous thermal layer under concrete or screed | Soil and moisture conditions, structural load, joints, perimeter thermal breaks, and local code |
The U.S. Department of Energy’s high-R floor guidance also shows why a floor may combine cavity insulation with continuous insulation and a maintained air-control layer. More thickness does not repair an open air path, a compressed cavity, a thermal bridge, or an incorrectly detailed perimeter. In some designs, improving continuity and sealing is more important than adding a nominal layer that cannot fit properly.
Do not publish a generic “best thickness” table unless the units, test basis, product identity, application, and jurisdiction are all stated. Exact SinoInsulation or HUAYUE dimensions, densities, R-values, compressive values, certifications, and pack coverage require current named-product documents and publication approval. They are intentionally excluded from this category-level article.
Does Rock Wool Reduce Floor Noise?
Rock wool is often considered for floor noise control, but acoustic performance belongs to the floor-ceiling assembly rather than the insulation fiber alone.
Rock wool may reduce sound transfer when correctly integrated into a tested floor or floor-ceiling system, but impact noise, airborne noise, and flanking paths require different design responses.
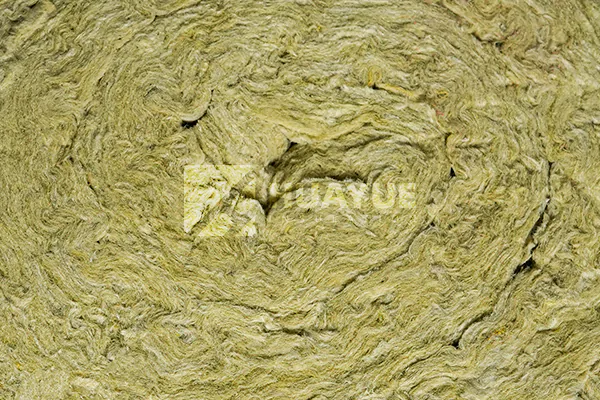
For airborne noise, the design may need cavity absorption, more mass, decoupling, sealed junctions, and controlled service penetrations. For impact noise, the critical layer may be a resilient floor, underlay, floating screed, or ceiling decoupling detail. Cavity rock wool can support the system, but it cannot replace every layer or stop vibration moving through joists, walls, pipes, ducts, stairs, and structural connections.
This distinction matters in procurement. A product brochure may list an absorption coefficient, while a project specification may require an impact improvement value or an airborne sound rating for a complete floor. Those are not interchangeable measurements. Ask for the test method, frequency range, mounting, sample thickness, density, facing, support, and assembly description. If the project has a field target, also confirm whether laboratory results can be expected to represent the installed construction.
An efficient acoustic review can follow four steps:
- Identify the source and receiver: footsteps above, speech below, machinery, music, or another disturbance.
- Separate airborne, impact, vibration, and flanking transmission.
- Draw the complete floor-ceiling build-up, including joints, edges, penetrations, and services.
- Compare only products and systems with matching evidence and installation conditions.
The result should be written as a system decision: which layer provides absorption, which layer provides separation, which layer adds mass or resilience, and how the perimeter is sealed. Avoid “soundproof” as a blanket promise. If a buyer only needs a product shortlist, the RFQ should still include the floor type, approximate cavity, target noise, and required documents.
Does Rock Wool Floor Insulation Need a Vapor Barrier?
Moisture control depends on climate, floor location, air control, vapor drive, and construction—not a universal vapor-barrier rule.
A vapor retarder or membrane may be required in some floor assemblies, while an unfaced product may be appropriate in others; confirm the full moisture and air-control design before adding a facing.
The first distinction is between air movement and vapor diffusion. A continuous air barrier limits the movement of air carrying moisture through gaps and penetrations. A vapor-control layer manages diffusion according to the assembly and climate. A facing on an insulation product may have a particular function, but it does not automatically solve every air, water, or vapor problem.
For a floor above an unconditioned crawl space or basement, inspect bulk water, ground moisture, drainage, ventilation or conditioning, rim joists, plumbing penetrations, and the subfloor before installing insulation. DOE guidance states that the insulation should remain in full contact with the continuous air barrier and that holes around wiring and plumbing should be sealed. The support system must hold the insulation without creating gaps or crushing the material.
For an underslab or below-grade floor, the design team must coordinate the insulation with the damp-proof membrane, waterproofing, slab or screed, perimeter detail, soil conditions, and drainage. Do not place a low-permeance layer simply because it is familiar; in the wrong location it can change drying potential or trap moisture. Follow the local code, project hygrothermal design, and the selected manufacturer’s installation instructions.
Handling also needs a practical safety step. NIOSH lists mineral wool fiber exposure routes as inhalation and skin or eye contact, with irritation as a possible symptom. Installers should follow the product SDS and site risk assessment, using suitable skin, eye, respiratory, ventilation, and cleanup controls for the task. Once the floor is closed, the focus shifts to continuity, protection from water, and correct support.
Before ordering, ask for the product’s facing description, vapor-permeance data where relevant, installation direction, SDS, and any assembly-specific moisture guidance. A technically correct rock wool product can still perform poorly if the surrounding floor layers are placed in the wrong order.
Conclusion
Choose rock wool floor insulation by assembly, not a generic label. Share the floor type and approximate climate first; dimensions and documents can follow.